
Eco Friendly





Address
12514 Randy Riley Way, Tomball, TX
Price
$ 569,340
Property Attributes
- MLS#67494984
- TypeSingle Family
- Listing Status Active
- CountyHarris
- CityTomball
- Area35 Tomball South/Lakewood
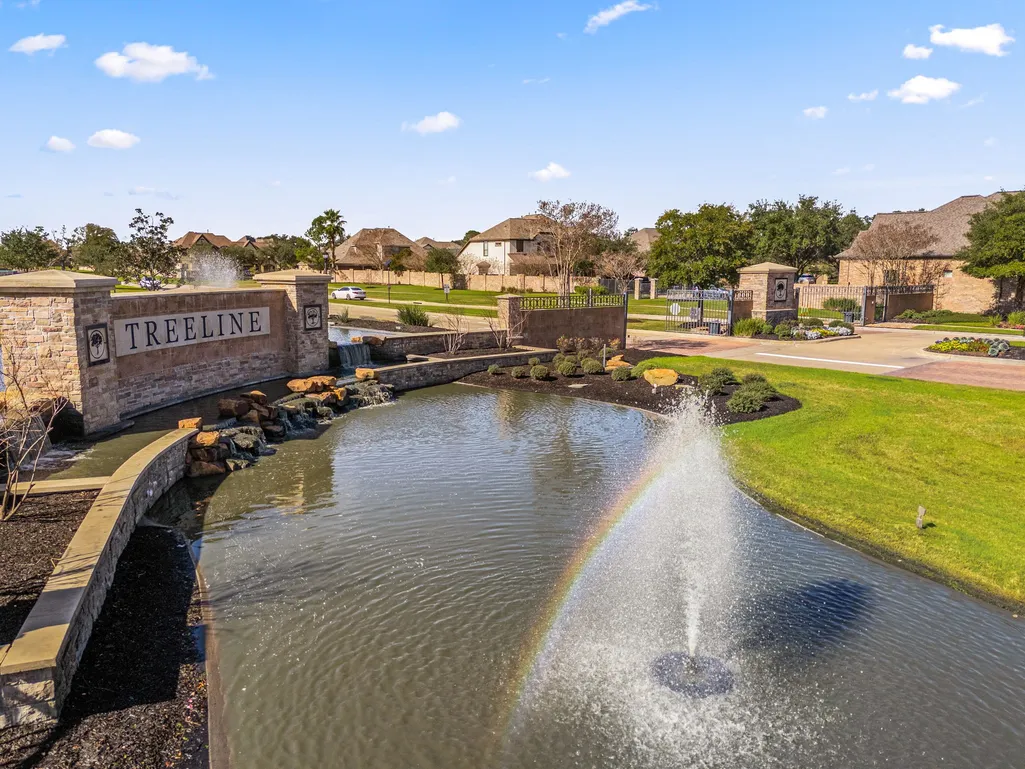
- NeighborhoodTreeline
- Zip77377
- Style
- Year Built2012
- Taxes$ 14361
- Price$ 569,340
- Bedrooms4
- Full Bathrooms3
- Half Bathrooms0
- Sqr Footage3384
- Lot Size0.2149 Acres
Data Source:
Houston Association of REALTORS® (HAR)
Property Description
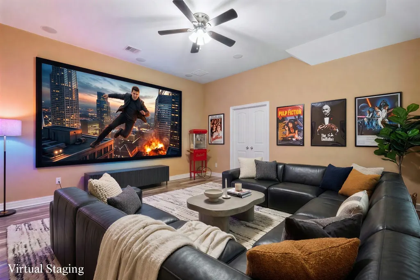
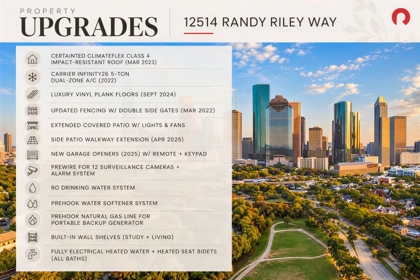
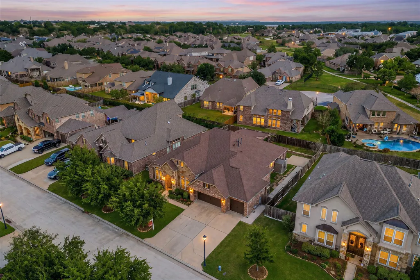
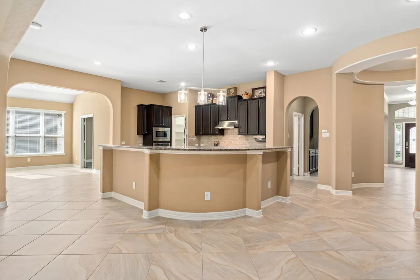
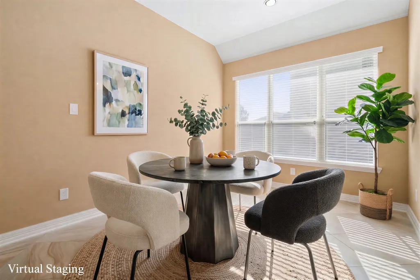
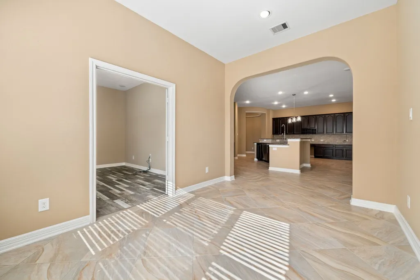
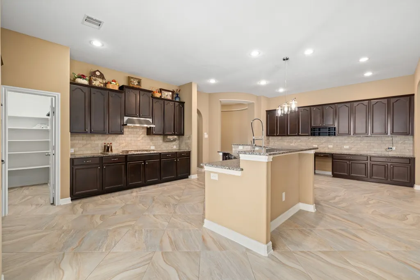
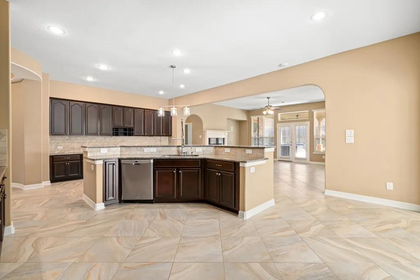
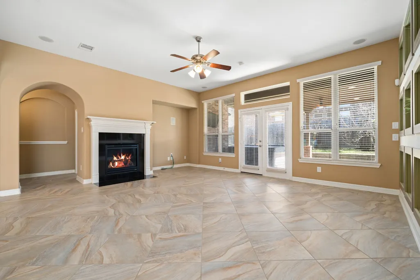
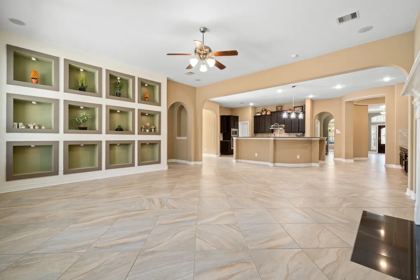
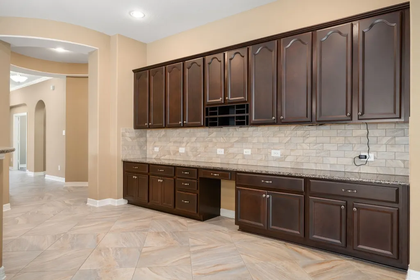
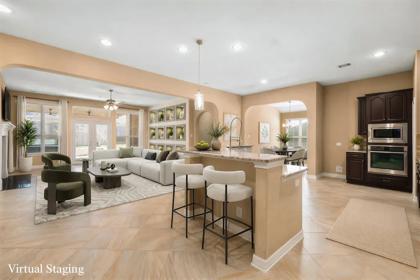
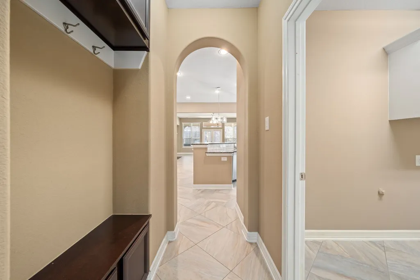
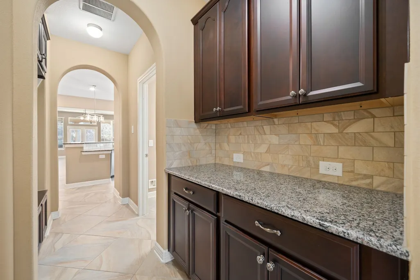
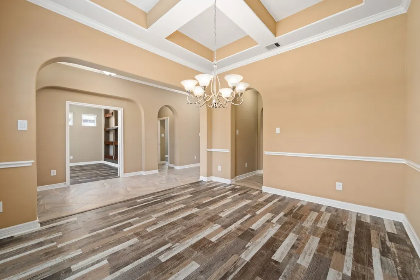
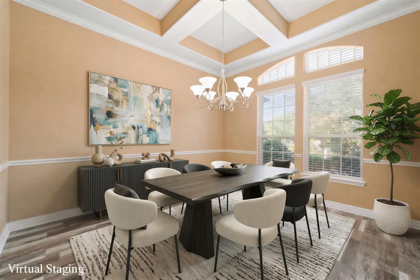
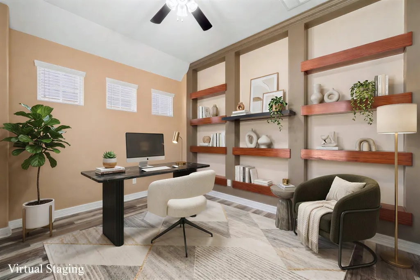
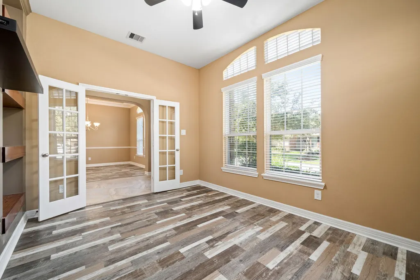
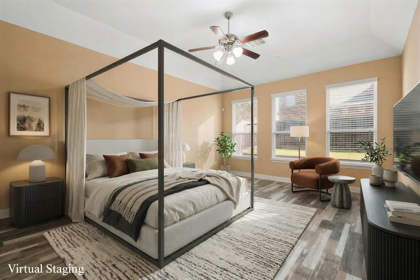
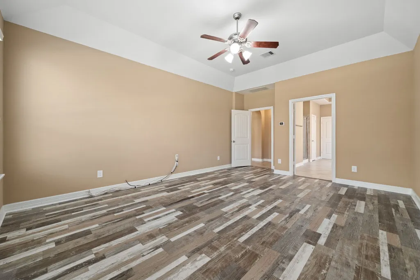
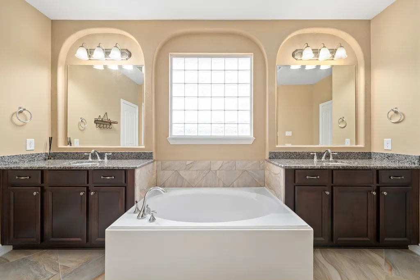
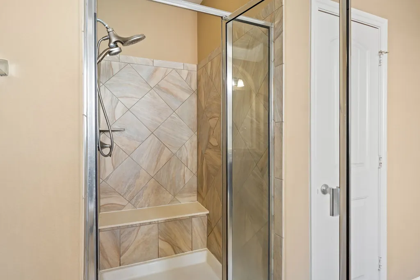
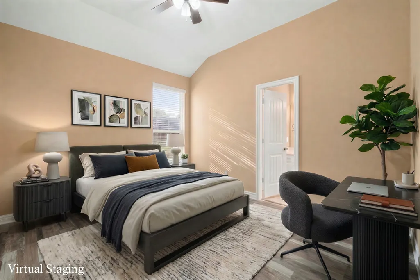
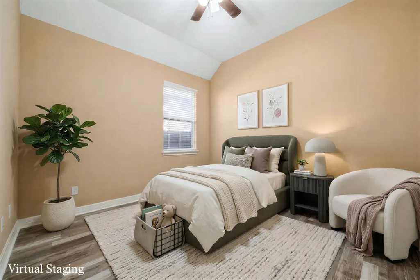
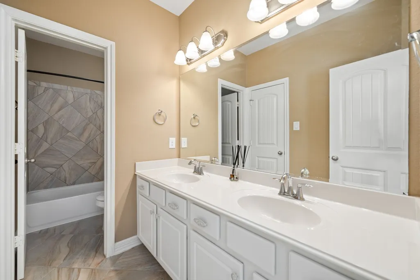
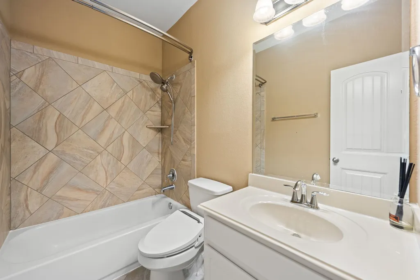
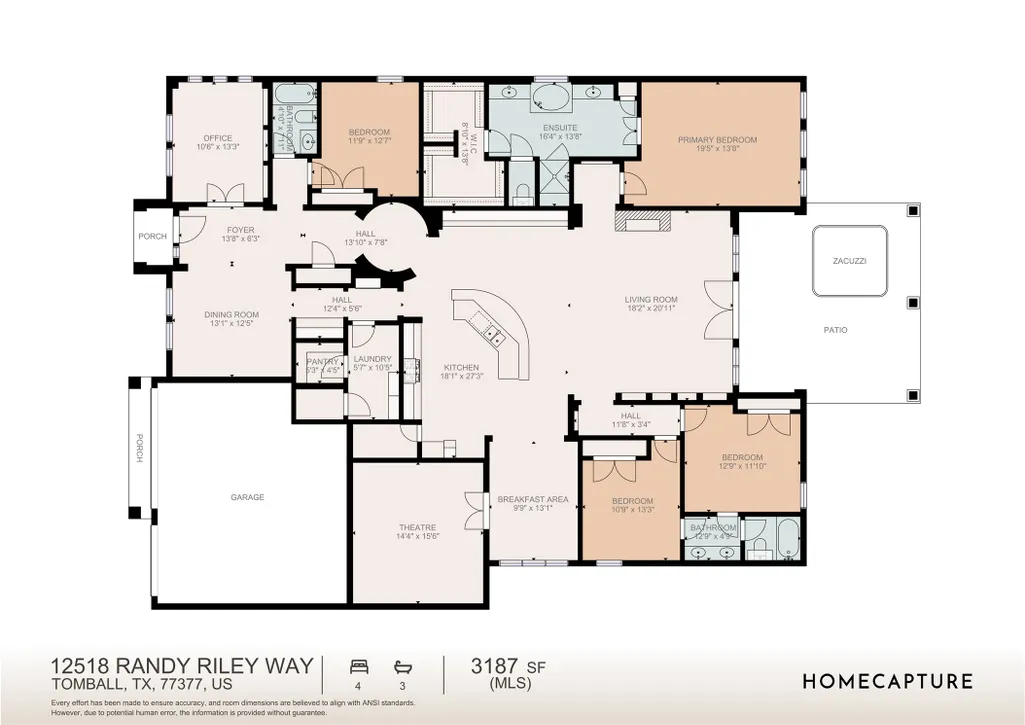
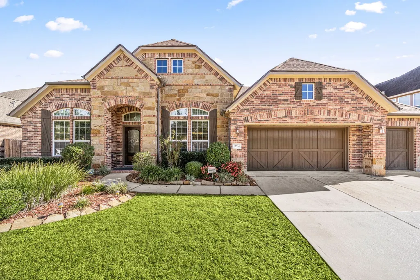
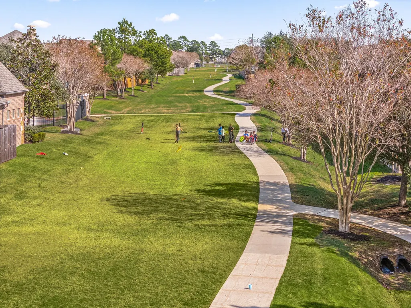
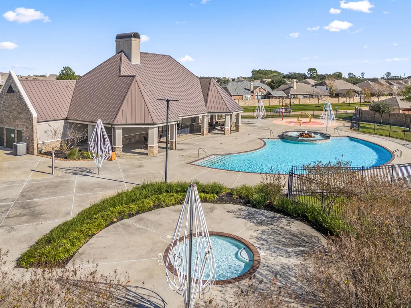
THE UPGRADES ARE DONE & THE LIFESTYLE IS WAITING! Discover this MOVE-IN READY Ashton Woods retreat in a GATED TOMBALL COMMUNITY just steps from the pool, park & trails! This spacious 1-STORY offers 4 bedrooms, 3 full baths, a private study, dedicated media room w/ built-in speakers & an open living/dining design perfect for gathering. Enjoy NO CARPET throughout, plus luxury vinyl plank flooring installed in 2024. Major improvements include a CLASS 4 IMPACT-RESISTANT ROOF (2023) & CARRIER INFINITY26 DUAL-ZONE A/C (2022). The kitchen offers a breakfast area & walk-in pantry, while built-in shelving & extra storage add everyday convenience. Smart features include prewiring for 12 cameras, an alarm system, RO drinking water, water softener hookup & gas hookup for a generator. All 3 baths feature heated-seat, heated-water bidets! Entertain on the EXTENDED COVERED PATIO w/ lighting & fans, plus upgraded fencing, double side gates, extended walkway & 2025 garage openers w/ remote & keypad.
| Elementary School | Middle School | High School |
|---|---|---|
| WILLOW CREEK ELEMENTARY SCHOOL (TOMBALL) Elementary School | WILLOW WOOD JUNIOR HIGH SCHOOL Middle School | TOMBALL MEMORIAL H S High School |
| Price History | |
|---|---|
| 10/27/2026 | Listed $569,340 |
General Features
| Country | US |
|---|---|
| Sewer | Public Sewer |
| Heating | Central,Gas |
| Cooling | Central Air,Electric |
| Roof | Composition |
| Appliances | Convection Oven,Dishwasher,Gas Cooktop,Disposal,Gas Oven,Microwave,ENERGY STAR Qualified Appliances |
| HOA Fee | 1450 |
| Garage Spaces | 3 |
| Association Fee Includes | Other,Recreation Facilities |
| Patio/Porch Features | Covered,Deck,Patio,Porch |
| Architectural Style | Traditional |
| Security Features | Security System Owned,Smoke Detector(s) |
| Construction Materials | Brick |
| Year Built | 2012 |
| Stories Count | 1 |
| Levels | One |
| Property Subtype | Detached |
| Tax Year | 2025 |
| Assoc Fee Paid Per | Annually |
| County | Harris |
| New Construction | false |
| Property Type | Residential |
| HOA | true |
| Attached Garage | true |
| Energy Efficient | Radiant Attic Barrier,Appliances,HVAC,Thermostat |
| Subdivision Name | Treeline |
| Garage Y/N | true |
| Green Indoor Air Quality | Ventilation |
| Total Rooms | 14 |
| Full Baths | 3 |
| Status | Active |
| Directions | From Downtown Houston, take I-45 N to TX-249 N toward Tomball. Exit Spring Cypress Rd, then continue to Randy Riley Way. |
| ModificationTimestamp | 2026-10-28T09:02:28.463-00:00 |
| High School | TOMBALL MEMORIAL H S |
| City | Tomball |
| Association Name | Crest Management |
| High School District | 53 - Tomball |
| MLS Area | 35 |
| Lot Size Units | Square Feet |
| Green Building Verification Type | ENERGY STAR Certified Homes,HERS Index Score |
| Elementary School | WILLOW CREEK ELEMENTARY SCHOOL (TOMBALL) |
| Tax Annual Amount | 14361 |
| Middle/Junior High School | WILLOW WOOD JUNIOR HIGH SCHOOL |
| MLS Area Minor | Tomball South/Lakewood |
| Lease Considered Y/N | false |
| Virtual Tour | https://my.matterport.com/show/?m=1ba3P3Wvg8p |
| Builder Name | ASHTON WOODS |
| Standard Status | Active |
| Middle/Junior School District | 53 - Tomball |
| Elementary School District | 53 - Tomball |
| Year Built Source | Public Records |
| PostalCity | Tomball |
| Legal Description | LT 28 BLK 2 TREELINE SEC 4 |
Interior Features
| Interior Amenities | All Bedrooms Down,Breakfast Bar,Double Vanity,Entrance Foyer,En Suite Bathroom,High Ceilings,Kitchen/Family Room Combo,Bath in Primary Bedroom,Main Level Primary,Pots & Pan Drawers,Self-closing Cabinet Doors,Self-closing Drawers,Soaking Tub,Separate Shower,Tub Shower,Vanity,Walk-In Pantry,Walk-In Closet(s),Window Treatments,Ceiling Fan(s),Kitchen/Dining Combo |
|---|---|
| Flooring | Plank,Tile,Vinyl |
| Total Fireplaces | 1 |
| Fireplace Features | Gas |
| Air Conditioning Y/N | true |
| Heating Y/N | true |
| Window Features | Window Coverings |
| Fireplace Y/N | true |
| Laundry Features | Washer Hookup,Electric Dryer Hookup,Gas Dryer Hookup |
| Total Bedrooms | 4 |
| Room Type | Breakfast Room/Nook,Dining Room,Entry/Foyer,Family Room,Game Room,Kitchen,Living Room,Office,Pantry,Utility Room,Half Bath |
| LivingAreaSource | Appraiser |
| Total Baths | 3 |
Exterior Features
| Exterior Amenities | Covered Patio,Deck,Fully Fenced,Fence,Porch,Patio,Private Yard |
|---|---|
| Fencing | Back Yard |
| Parking Features | Attached,Electric Gate,Garage,Oversized |
| Lot Features | Subdivision |
| Water Source | Public |
| Lot Size Area | 9360 |
| Foundation Details | Slab |
| Building Area Total | 3384 |
| Lot Size Acres | 0.2149 |
| Lot Size Source | Appraiser |
| Other Equipment | Reverse Osmosis System |
| Private Pool | false |
Amenities
- Foreclosure
- Views
- Short Sale
- New Construction
- Adult 55+
- Lease To Own
- No HOA Fees
- Furnished
- Primary On Main
- Air Conditioning
- Seller Finance
- Green
- Fixer Upper
- Horse
- Golf
- Fireplace
- Deck
- Garage
- Basement
- Pool
Property vs Single Family Average in 77377
Price
Taxes
Year Built
In The Neighborhood
Open House
Tomball
$ 569,900
17702 Kathywood Drive
Tomball, TX 77377
- Type
- Single Family
- Size
- 3,988 SqFt
- Rooms
- 5 Beds + 3.5 Baths
Tomball
$ 749,000
17514 Bolte Timbers Lane
Tomball, TX 77377
- Type
- Single Family
- Size
- 4,050 SqFt
- Rooms
- 4 Beds + 3.5 Baths
Tomball
$ 440,000
12218 Rampy Green Drive
Tomball, TX 77377
- Type
- Single Family
- Size
- 2,752 SqFt
- Rooms
- 3 Beds + 2 Baths
Eco Friendly
Tomball
$ 599,900
17610 Strackfield Lane
Tomball, TX 77377
- Type
- Single Family
- Size
- 4,150 SqFt
- Rooms
- 5 Beds + 4.5 Baths
Tomball
$ 535,000
12015 Rampy Green Drive
Tomball, TX 77377
- Type
- Single Family
- Size
- 3,381 SqFt
- Rooms
- 4 Beds + 3 Baths
Reduced
Tomball
$ 595,000
12323 Scherer Woods Court
Tomball, TX 77377
- Type
- Single Family
- Size
- 3,466 SqFt
- Rooms
- 4 Beds + 4 Baths
 The information being provided by Houston Association of REALTORS, Inc. is for the consumer's personal, non-commercial use and may not be used for any purpose other than to identify prospective properties consumers may be interested in purchasing. Any information relating to real estate for sale referenced on this web site comes from the Internet Data Exchange (IDX) program of the Houston Association of REALTORS, Inc. This web site may reference real estate listing(s) held by a brokerage firm other
 © 2026 Bryan College Station Regional Association of Realtors. All rights reserved. Information deemed to be reliable but not guaranteed. The data relating to real estate for sale on this website comes in part from the Broker Reciprocitysm Program. Real estate listings held by brokerage firms other than Grand Terra are marked with the BR logo and detailed information about them includes the name of the listing brokers. Listing broker has attempted to offer accurate data, but buyers are advised
